Cove
One bedroom
- Interior
- 68m²
- Sq ft
- 732
- Aspect
- City / bay
from$1.9M
Harbour Point · Now releasing
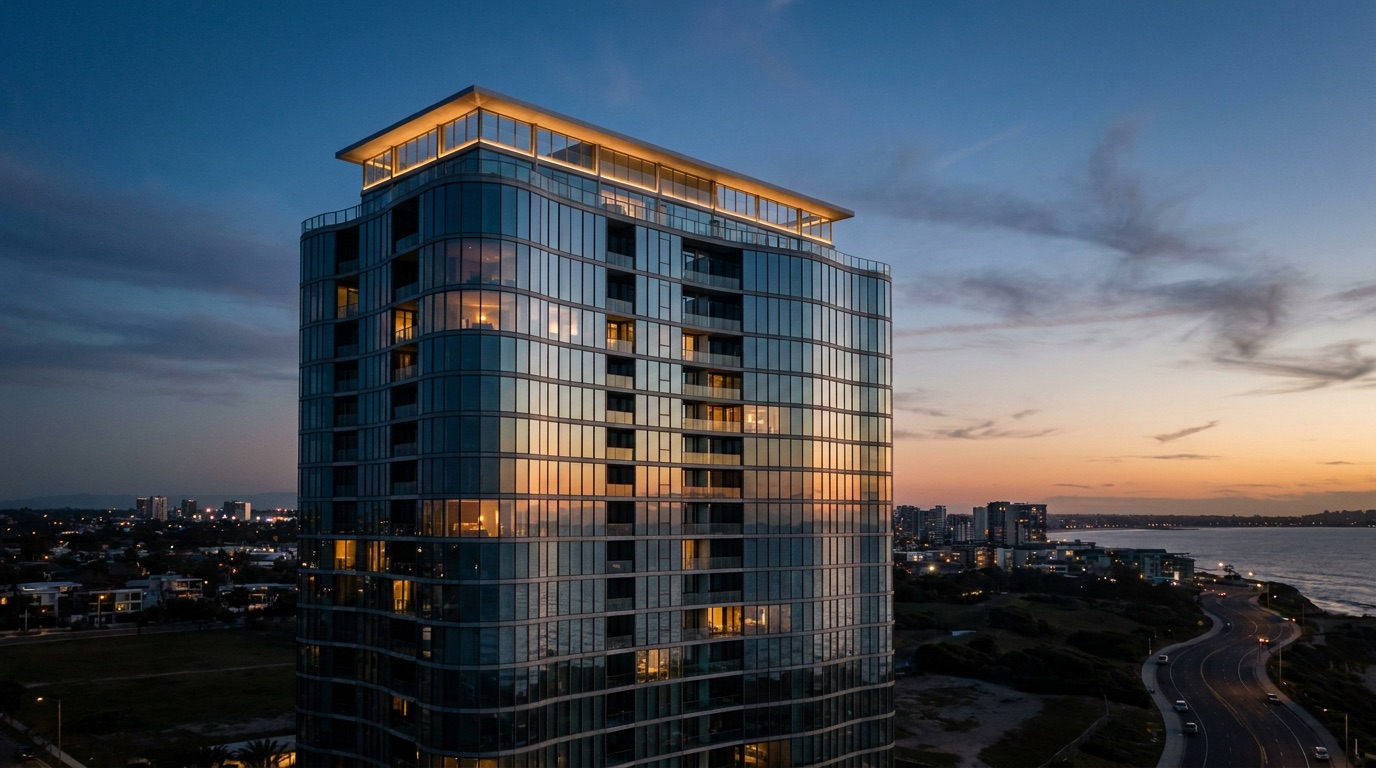
A vertical landmark where the city meets the sea.
48 residences · from $1.9M · 1–4 bedroom
Register your interest01 — The proposition
Aurelis rises where the promenade meets the bay — a single, deliberate tower of curved glass that turns to catch the last of the light. Inside, forty-eight homes, no two floors alike, each drawn around the horizon it faces.
02 — The collection
Cove
One bedroom
from$1.9M
Marin
Two bedroom
from$3.2M
Meridian
Three bedroom
from$5.4M
Crown collection
Aurelis House
Four bedroom · penthouse
from$12.5M
Figures are net internal area. Full schedule of finishes available on request.
03 — The house
Two full levels are given over to the residents alone — the amenities of a landmark hotel, kept for forty-eight households.
A 25-metre heated pool set at the tower's edge, its lip dissolving into the bay at dusk.
Marble steam rooms, cold plunge and treatment suites.
A chef's table and salon for your evenings.
Reception, security and doorman, always attended.
Climate-held cellar with private lockers.
Library, fireside and a screening snug.
A double-height gym, reformer studio and a boxing bay — programmed with resident trainers and overlooking the water.
04 — The outlook
Facing southeast over open water, the residences take the sunrise across the bay and hold the city's glow long after dark. Floor-to-ceiling glass, curved to follow the tower, turns each home toward the horizon.
05 — A signature residence
Drawn around a single wrapping terrace, the living space opens the full width of the water elevation. The primary suite takes the corner; two further bedrooms face the morning.
06 — Private viewing
The collection releases in stages. Leave your details and a partner will arrange a private viewing of the show residence and the model floor.
48 residences · 31 now available · viewings by appointment
Your interest is registered. A partner will be in touch within two business days to arrange your private viewing.